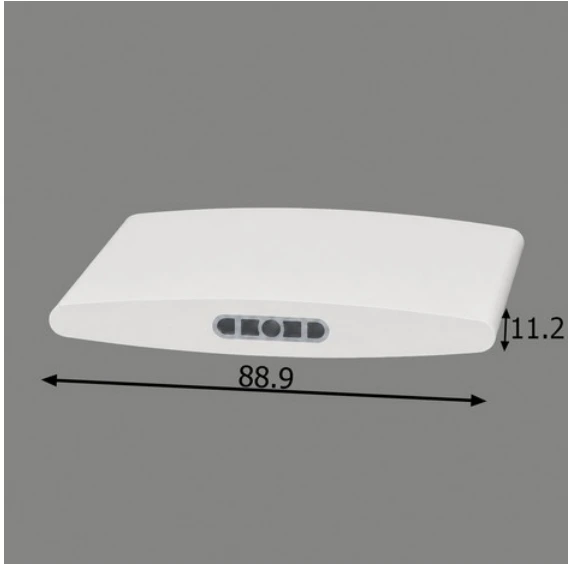
3½″ reinforced louver
A reinforced louver profile for plantation shutter panels.
A coordinated range of louvers, rails, stiles and frames for shutter manufacturers. Find the sections that fit your materials, machining process and product design.
Only a selection of our profiles is shown here. We supply multiple Z- and L-frame styles, along with further panel and accessory profiles.
Share your panel construction, material, finish and destination so we can help you select a compatible supply specification.
Request samples & section drawingsThe essential sections behind the panel: reinforced louvers, top and bottom rails, and divider rails.
A reinforced louver profile for plantation shutter panels.
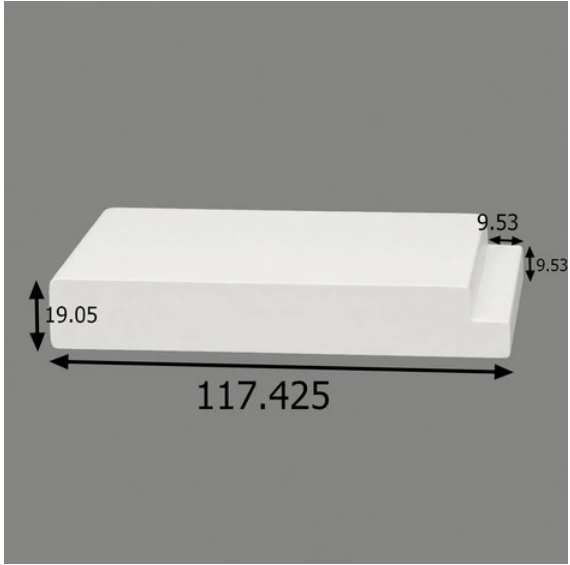
Top and bottom rail profile with a defined machining section.
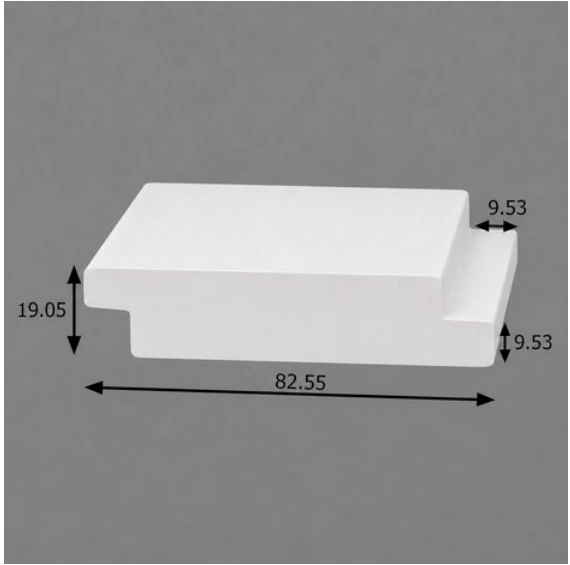
A divider rail for separating louver sections within the panel.
Choose the edge detail that matches your panel construction, opening arrangement and overlap.
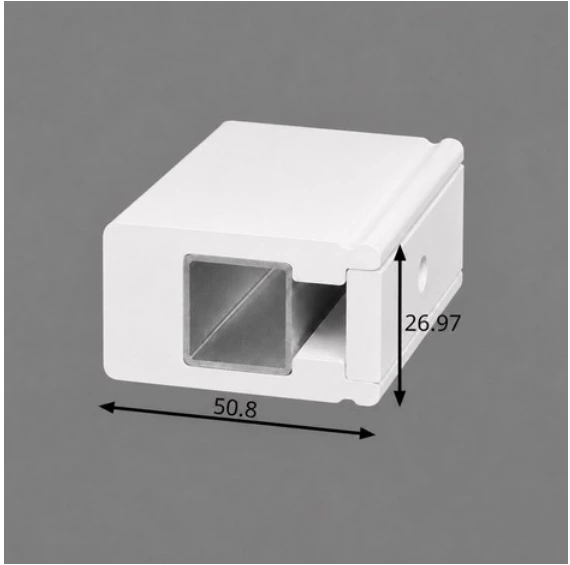
A square-edge stile for a clean panel outline.
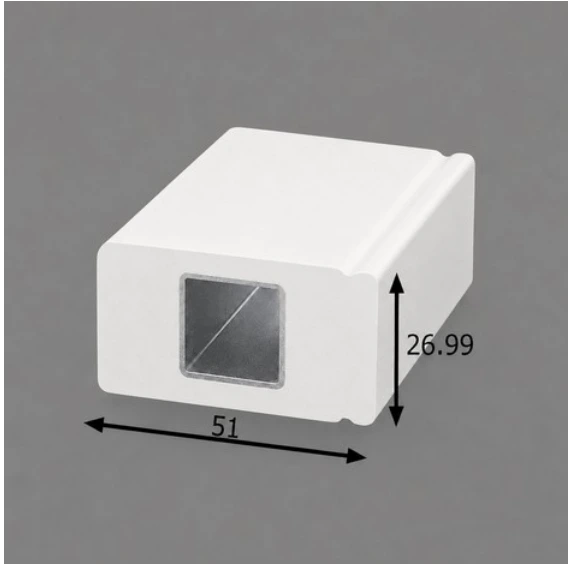
A reinforced square-edge section for compatible panel constructions.
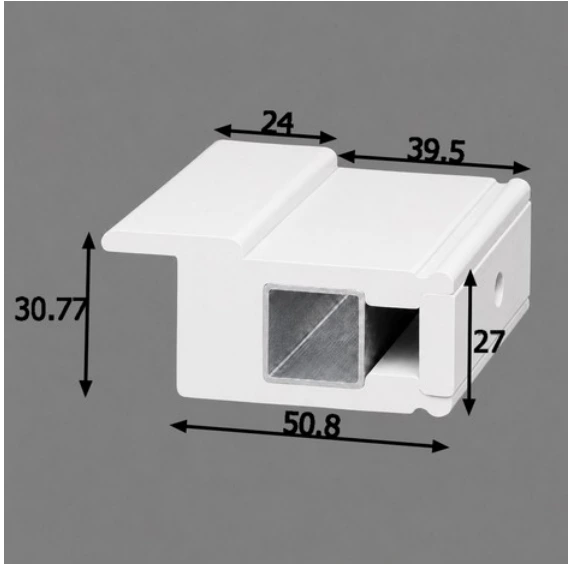
An overlapping edge profile for paired shutter panels.
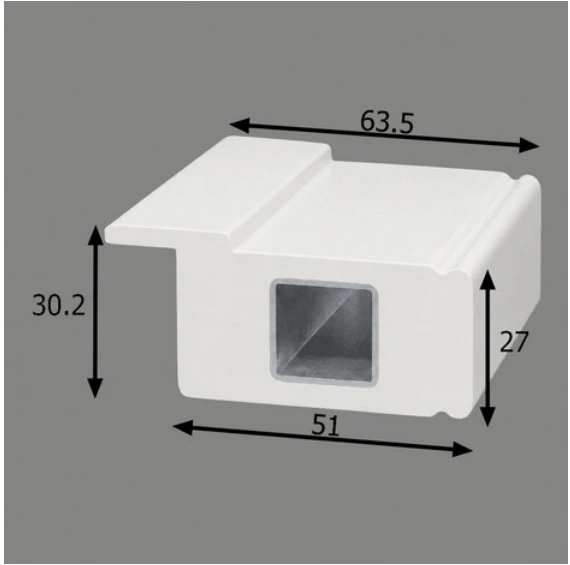
An additional astragal section with a stepped overlap for paired panels.
A selection from our wider range of Z- and L-frame styles. Choose a section to suit the mounting position and the finished appearance of the window.
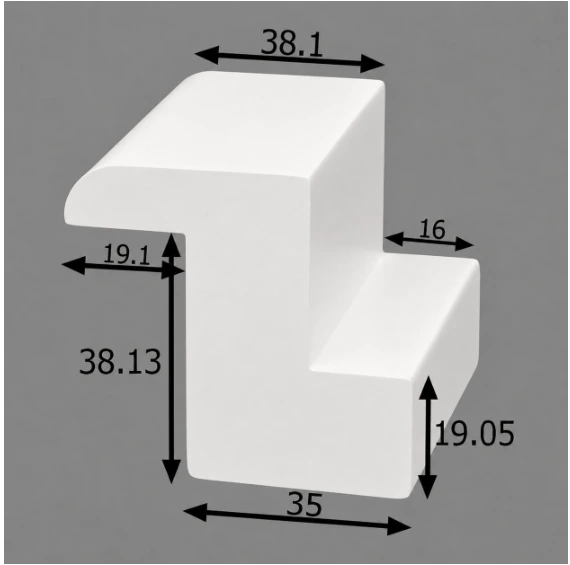
A rounded Z-frame face that finishes the edge of the window opening.
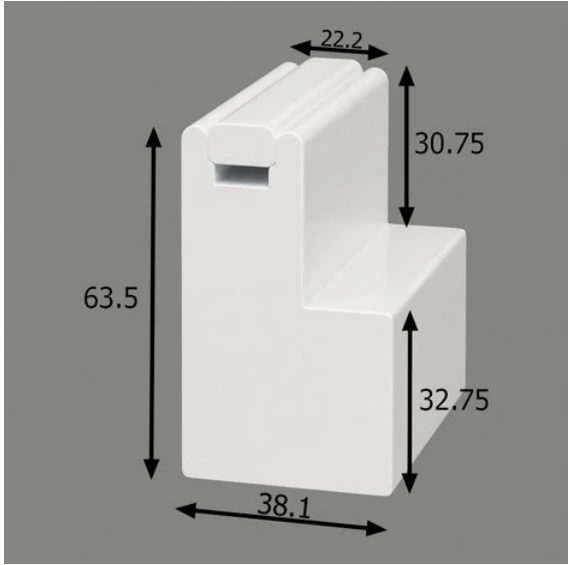
A beaded L-frame profile, with mounting details matched to the installation.
Connect adjoining shutter sections with profiles designed around the angle of the opening.
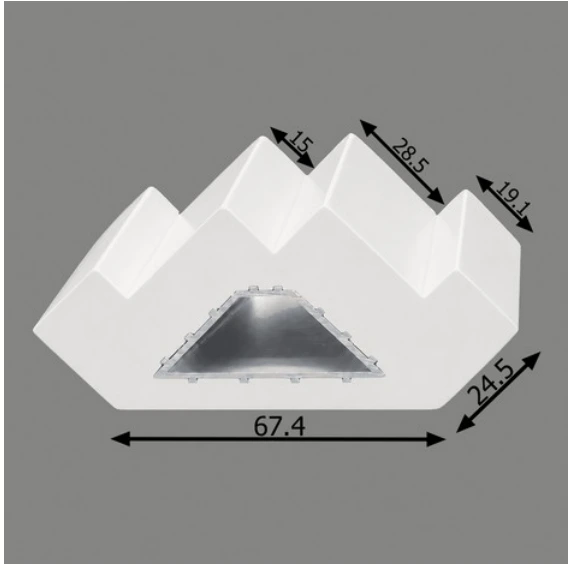
A connecting profile for right-angle window layouts.
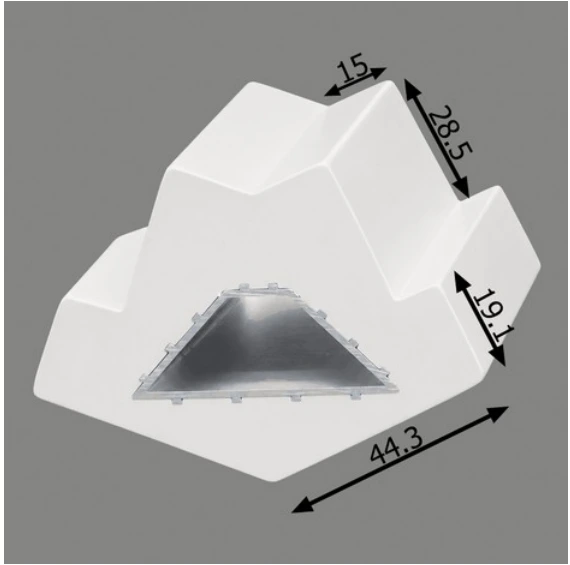
An angled connecting profile for bay window assemblies.
These are selected profile references from a broader catalogue, including additional Z- and L-frame styles. Contact us for more options and confirm the current section drawing, material, colour, length and order quantity with your enquiry.
Share your requirements with our team.