Skip to content
Trade supply for the United States · Europe · Australia
Home/Finished shutters
Finished shutters

A shutter for every kind of opening.

Made-to-measure plantation shutters for dealers, retailers and window-covering specialists. Explore five signature configurations, from everyday windows to distinctive architectural spaces.

Five signature configurations

Designed around
the window.

Start with the opening, then choose the material, panel layout, frame and louver options. Our trade team can help you develop a range that suits your customers and your market.

PVC / VinylWoodAluminium
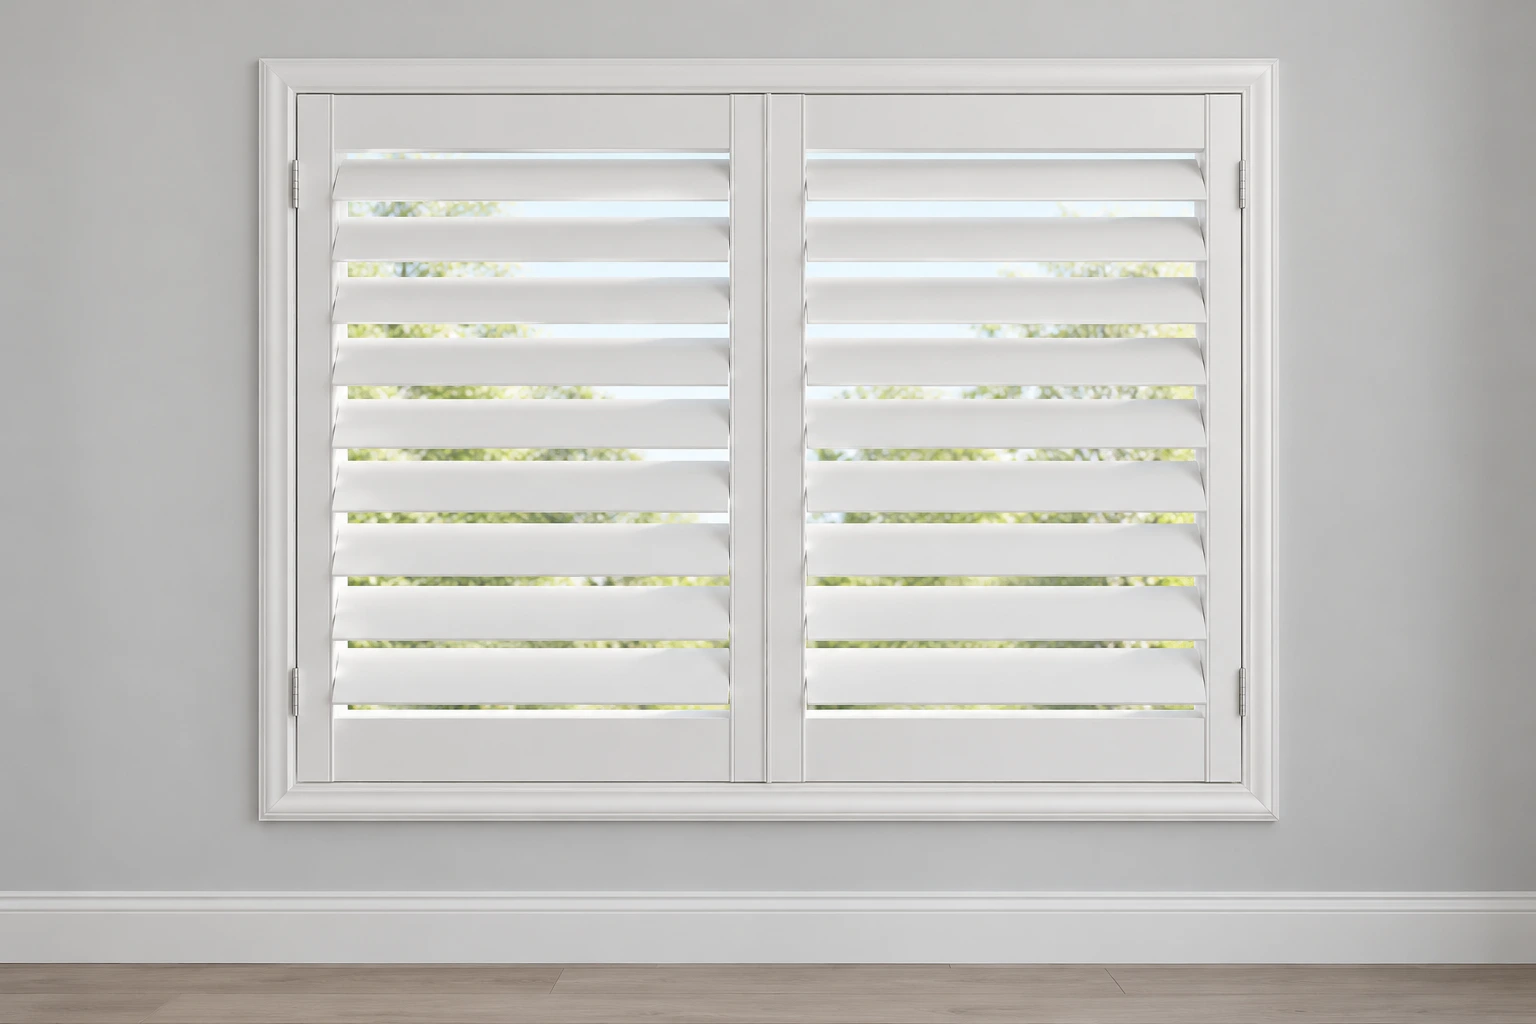
White two-panel plantation shutter in a rectangular window
Design illustration
01 / Finished shutters

Standard window shutters

An everyday classic, made to measure.

A clean, versatile choice for rectangular windows. Configure the panels, louvers, frame and tilt arrangement around the opening and the way your customer uses the room.

  • Single or multiple panels
  • A choice of frame and tilt options
  • Custom dimensions for the opening
Discuss this configuration
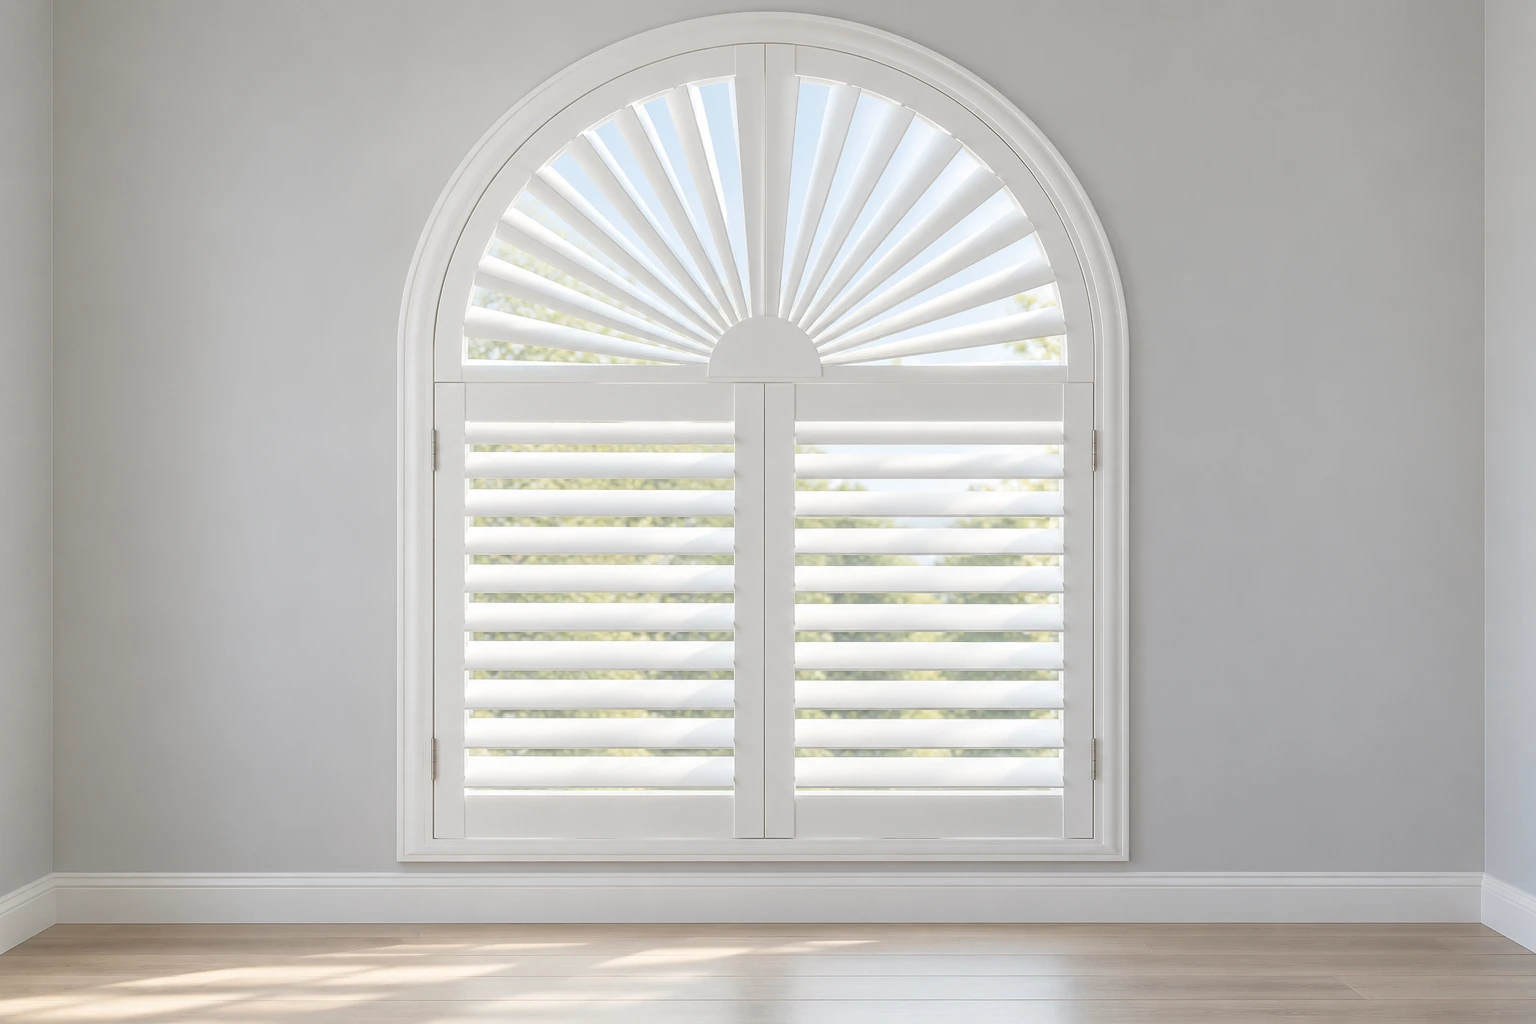
White arched shutter with radial louvers above two rectangular shutter panels
Design illustration
02 / Finished shutters

Shaped & arched shutters

Follow the architecture of the window.

Bring a considered finish to arches and other distinctive openings. Shaped frames and suitable louver arrangements preserve the character of the window while creating a coordinated shutter design.

  • Arches and other shaped openings
  • Radial or horizontal louver layouts
  • Configuration based on the window geometry
Discuss this configuration
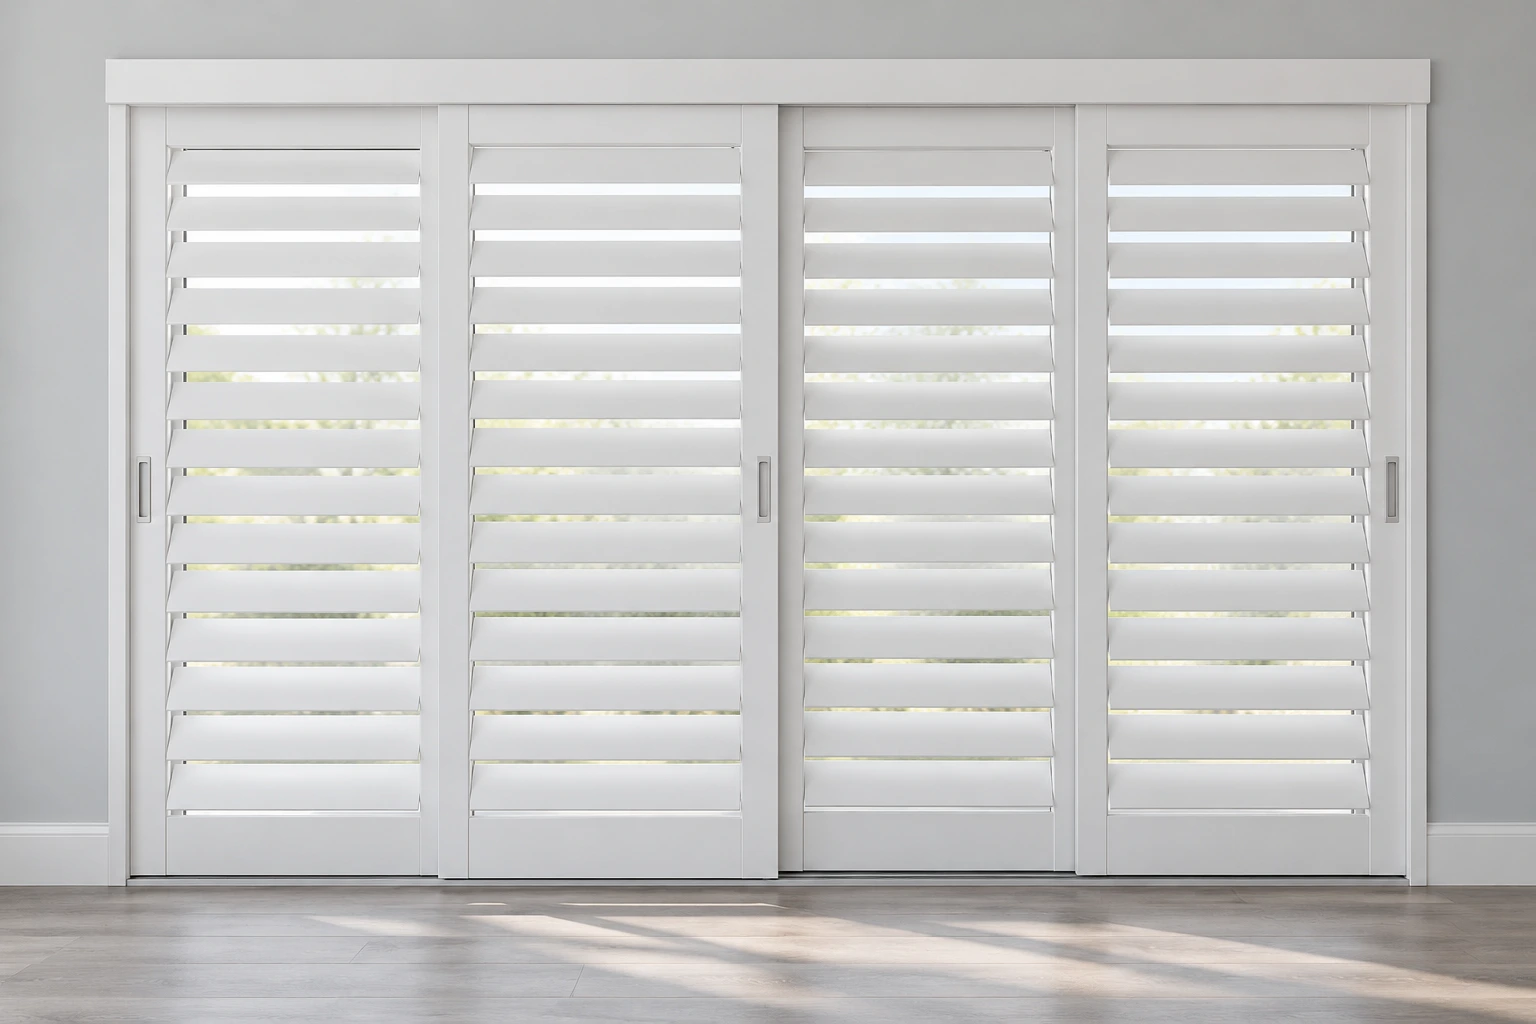
Four upright white plantation shutter panels in a sliding bypass arrangement
Design illustration
03 / Finished shutters

Sliding & bypass shutters

A practical solution for wider openings.

Shutter panels move along a track, with a bypass layout allowing panels to overlap. A tailored option for sliding doors and large glazed openings where the panel arrangement matters.

  • Multiple panels on a track system
  • Overlapping bypass configurations
  • Layout matched to the opening and access needs
Discuss this configuration
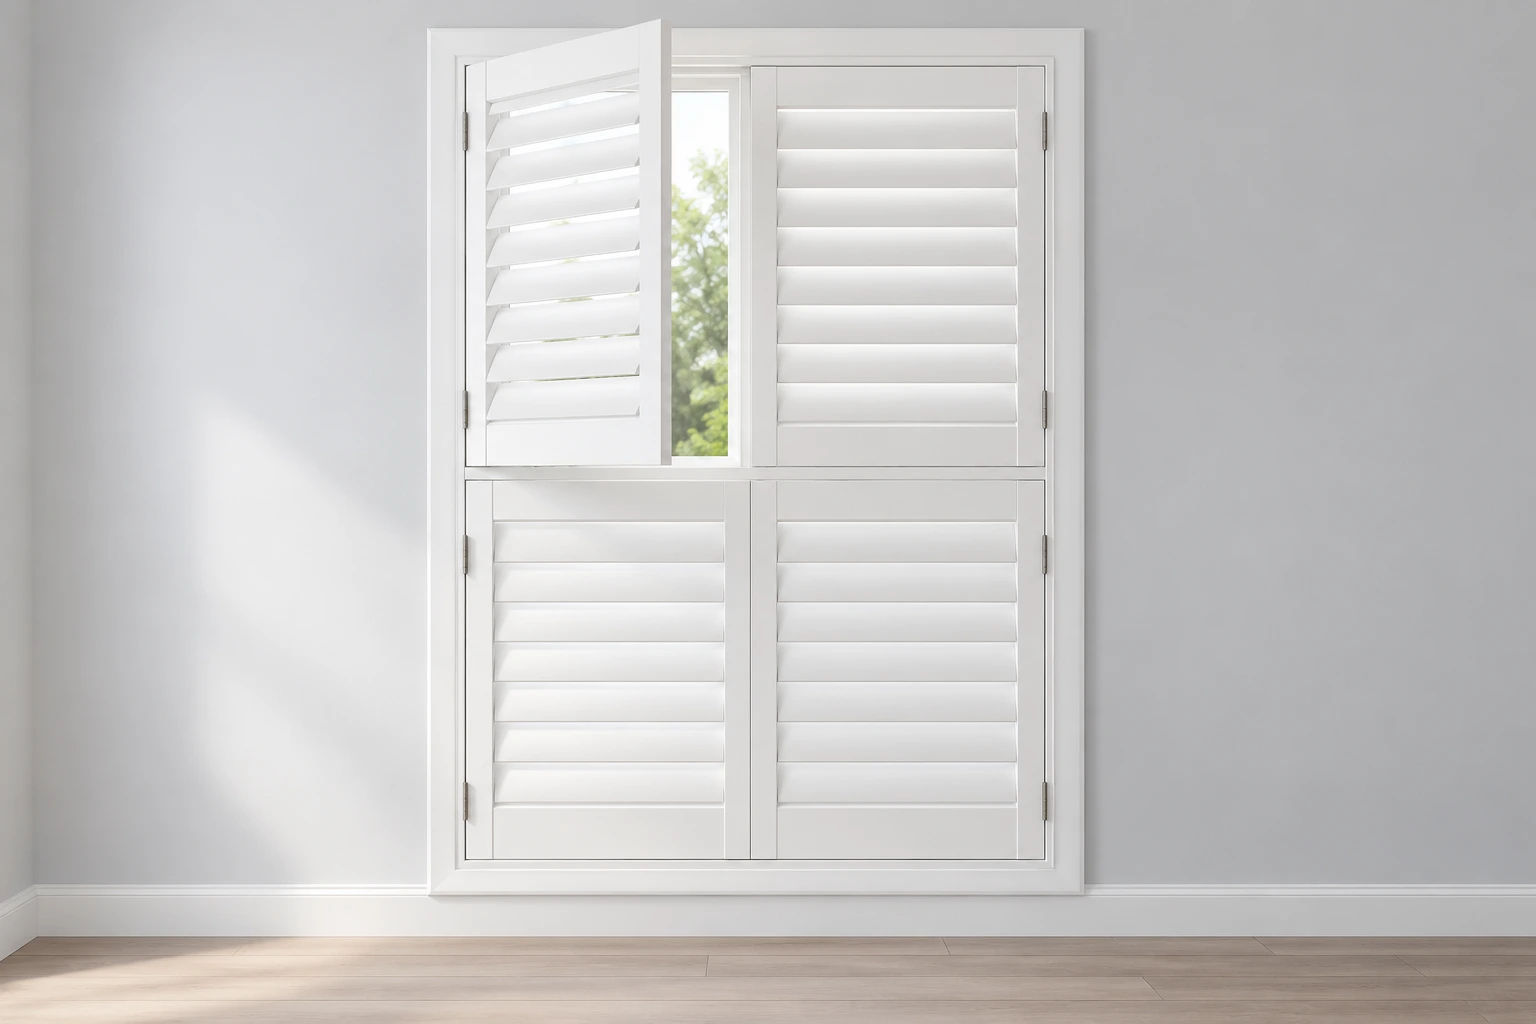
Tier-on-tier white shutters with separate upper and lower panels and one upper panel open
Design illustration
04 / Finished shutters

Double-hung shutters

Independent control, top and bottom.

Also known as tier-on-tier shutters, this design separates the upper and lower panels. Open one section while keeping the other closed to balance daylight, privacy and access.

  • Separate upper and lower panel sections
  • Independent opening at each level
  • A coordinated frame and panel layout
Discuss this configuration
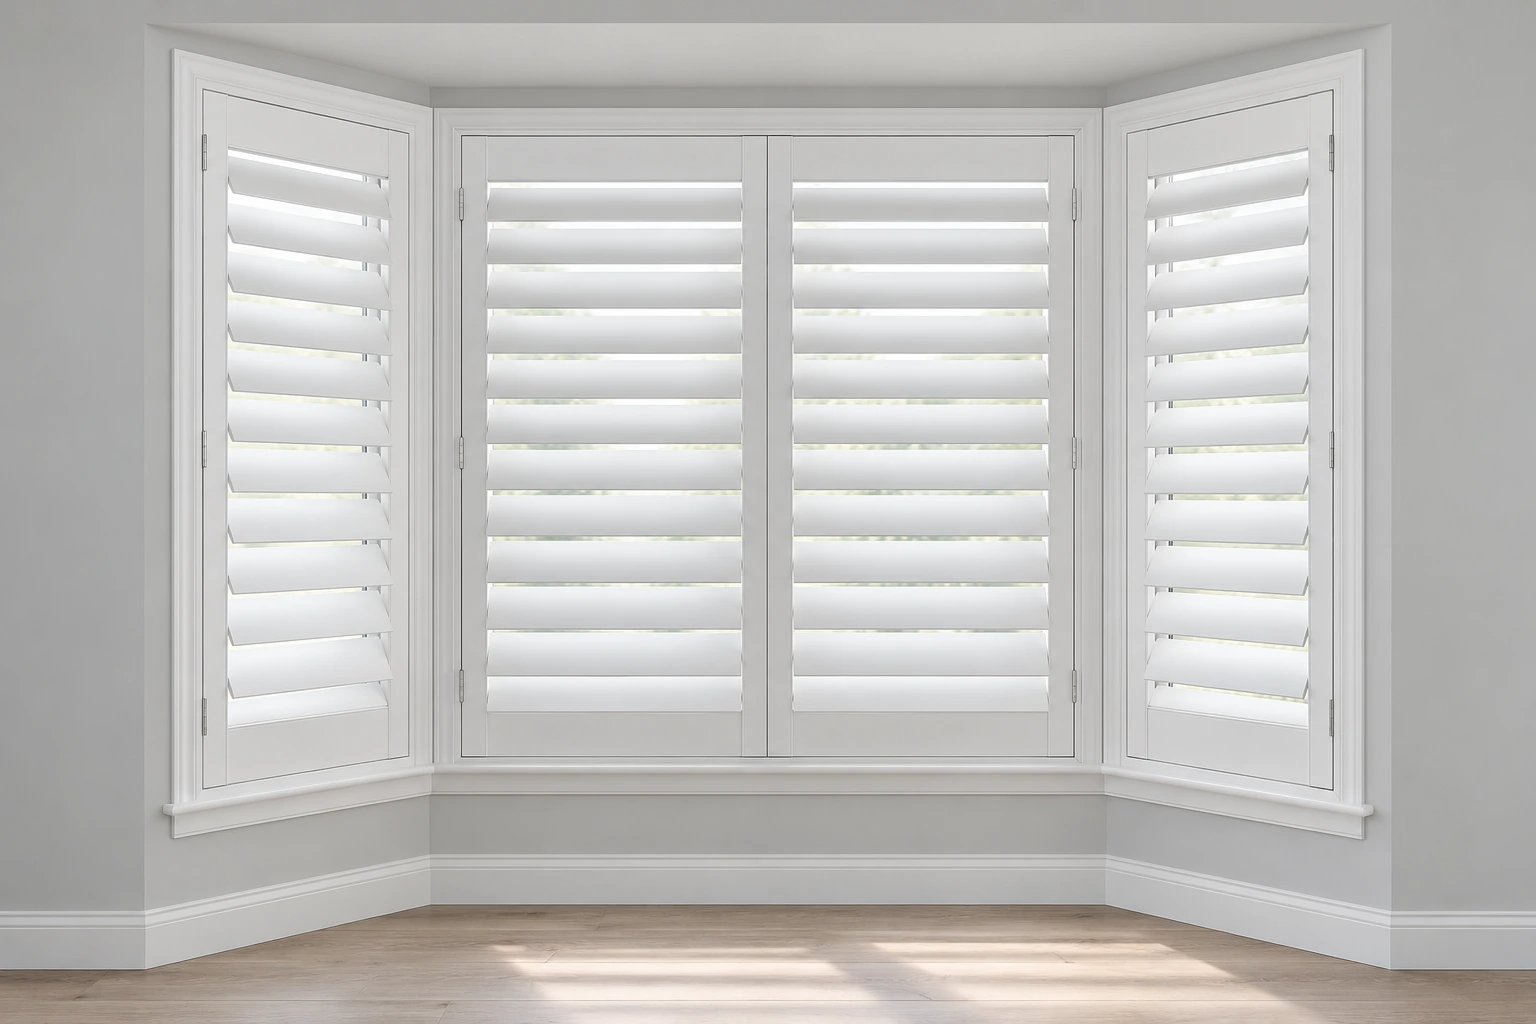
White plantation shutters following the three sides of an angled bay window
Design illustration
05 / Finished shutters

Bay window shutters

One continuous finish across every angle.

Coordinate the centre and side windows with frames and connecting posts selected for the bay geometry. Each section follows its own opening while the complete assembly feels consistent.

  • Angled bay and corner configurations
  • Panels matched to each window section
  • Compatible frames and connecting posts
Discuss this configuration

The material is part of the design.

Discuss construction, finishes and the available options for your selected configuration.

A practical, consistent finish

PVC / Vinyl

Explore solid PVC and aluminium-reinforced constructions, with profiles and frame options matched to the product.

Classic shutter character

Wood

Specify a wood shutter range with the material, finish and panel details that suit the project.

An alternative construction

Aluminium

Discuss aluminium louvers, panels and frame configurations for your product requirements.

Design illustrations show representative configurations. Material, construction and available options are confirmed for each enquiry.

Create a shutter range your customers can choose with confidence.

Share your requirements with our team.

Discuss finished shutters